
By Azabache Producciones on
Medellín's land-use plan revision proposes one bicycle space per ten parking cells: signage anticipates it
Medellín’s land-use plan revision proposal draws attention to accessible, electric-vehicle, and bicycle spaces in parking facilities.
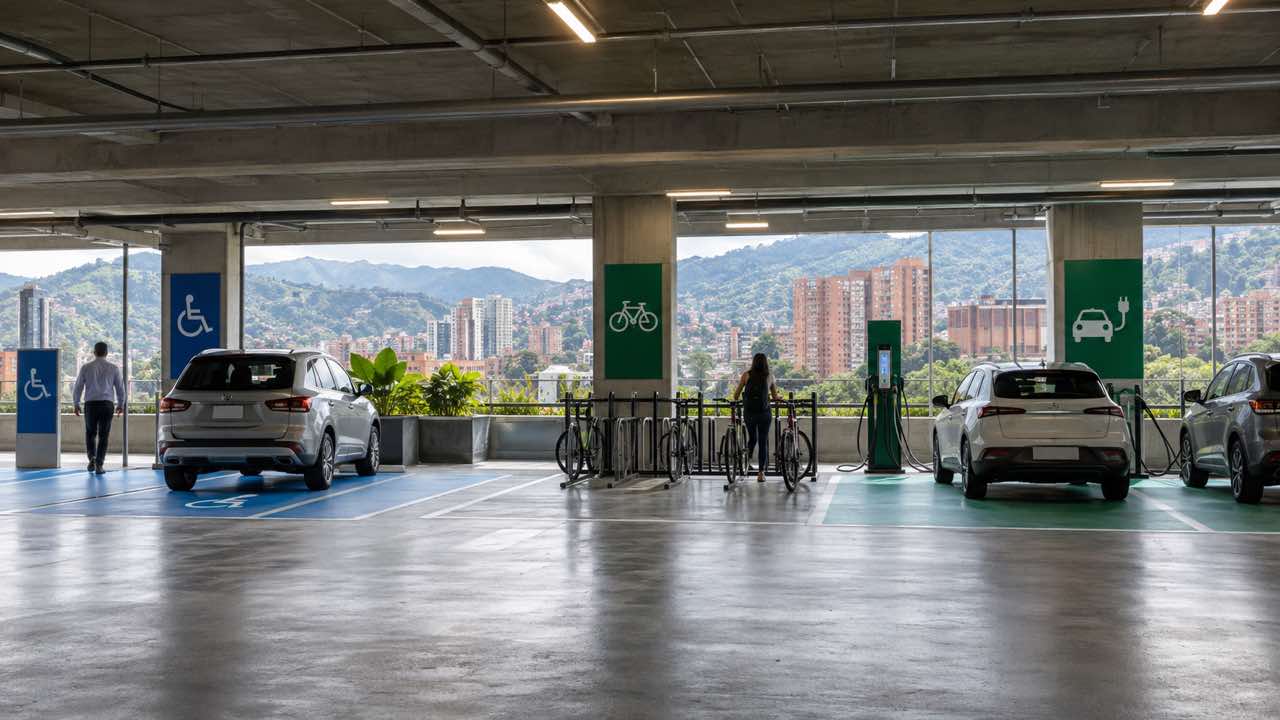
Medellín’s land-use plan review makes visible a decision many parking facilities address too late: where spaces for bicycles, electric vehicles, and people with reduced mobility will be located. The proposal remains under review and is not an adopted rule.
The discussion is not only about adding spaces. Parking signage turns each designated space into routes, markings, and signs that help people identify it from the entrance and throughout the facility. A designated space works only when its identification is clear along the route.
This also matters beyond new construction: the placement of signs and markings may need adjustment when use, circulation, or the types of vehicles a facility receives change. Signage design depends on the space, traffic flow, and designated spaces defined for the project.
What does Medellín’s land-use plan revision propose for parking facilities?
In transit-oriented development (DOT) zones, the areas around mass-transit stations and corridors, the proposal sets out one bicycle parking space for every ten vehicle spaces, spaces for people with disabilities, and a 2% minimum reservation for electric vehicles. Those percentages belong to a review proposal, not to a requirement already in force.
The Medellín Mayor’s Office presented the change as moving from maximums to minimums for parking spaces according to the site and land uses. Approval and application depend on the review process. Signage can anticipate future scenarios without presenting the proposal as a current obligation.
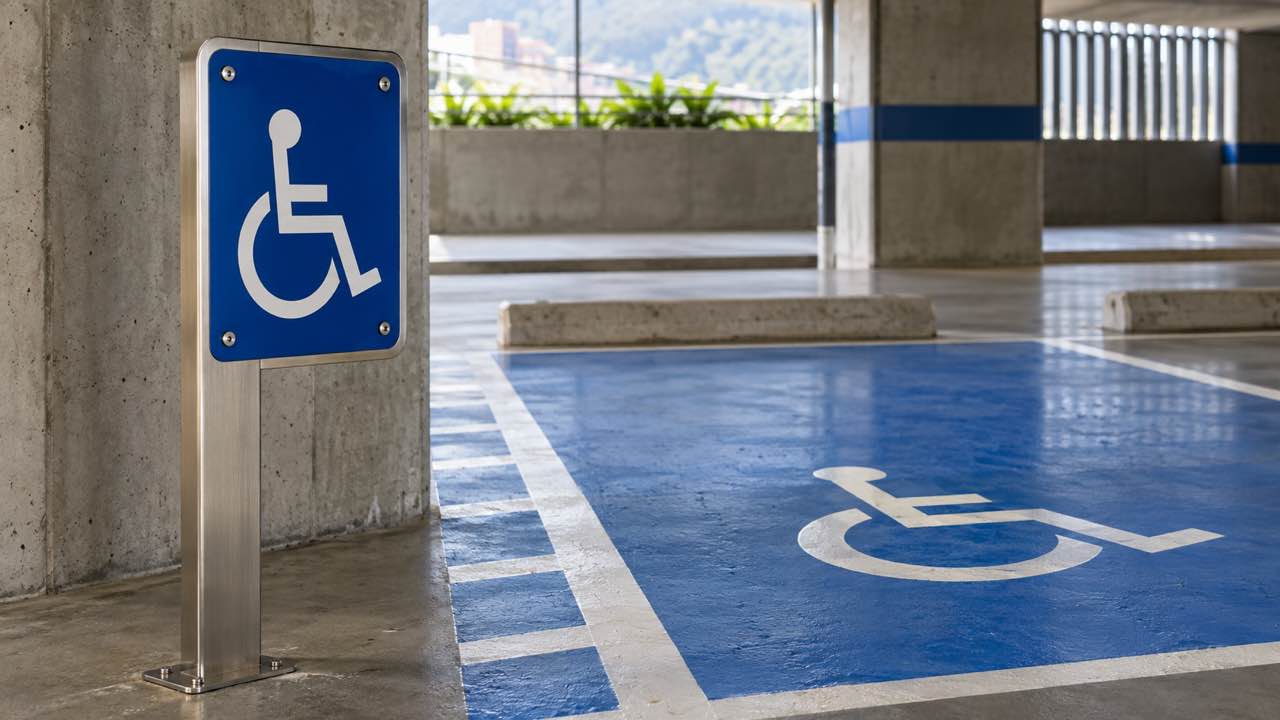
Vertical accessibility sign beside a space marked on the floor. Illustrative image generated with artificial intelligence.
What signage applies in a private parking facility open to the public?
The Road Signage Manual guidelines can be used on private roads open to the public, including parking facilities in condominium properties. Being privately owned does not prevent a parking facility from using road-signage references when it serves the public.
A January 2025 Ministry of Transport opinion explains that scope. In another opinion, from April 2024, the Ministry states that public parking areas and lots require floor markings and vertical signs displaying the international accessibility symbol. Places open to the public must provide at least 2% accessible spaces, and never fewer than one.
How does a designated space become a clear sign?
The answer combines placement, legibility, and material: floor markings define the space boundary, while a vertical sign lets people identify it before reaching it. The most useful sign is recognized early enough for the driver to make the right maneuver. Interior and safety signage for parking facilities can bring these elements together according to a project’s circulation plan.
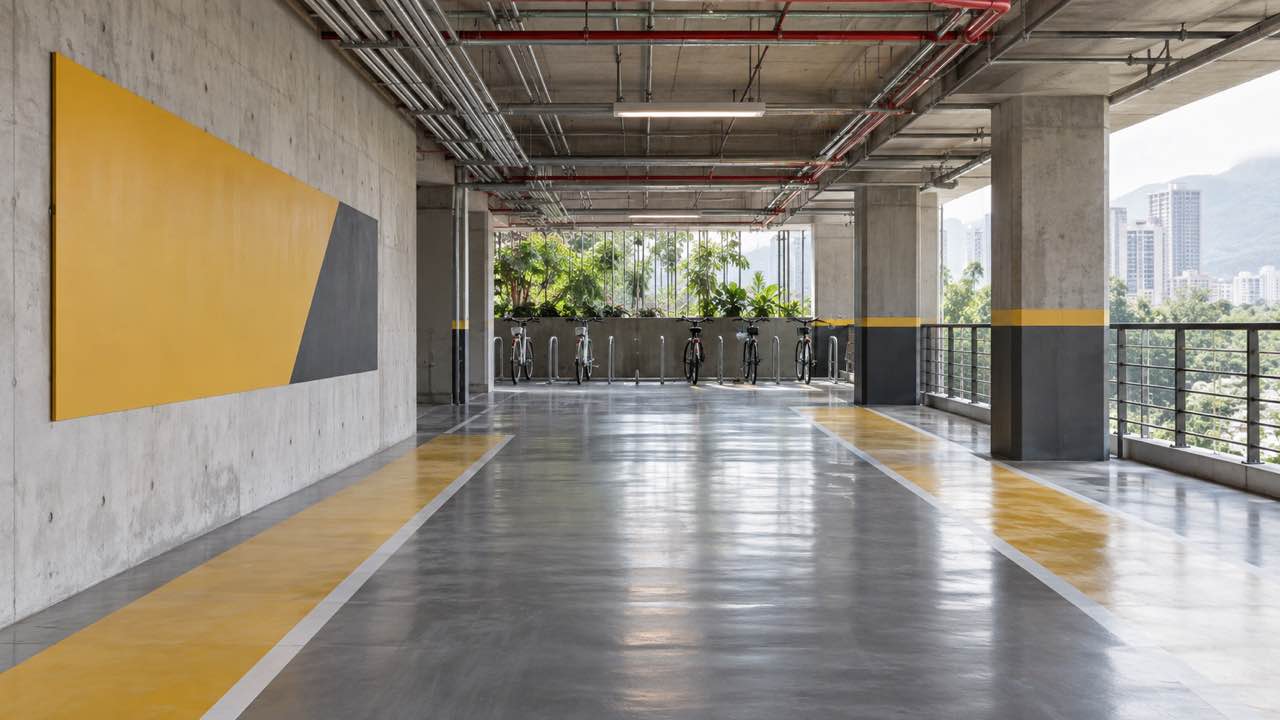
Traffic arrows and a directional sign inside a parking facility. Illustrative image generated with artificial intelligence.
There is no universal price or lead time for producing these pieces: both vary with the number of signs, dimensions, material, and installation. Materials also respond differently to moisture, traffic, and cleaning. A comparable quote specifies the project scope, materials, and production time.